Inspection certificates & calibration
Know how accurately your pressure gauge measures.
Check a new instrument, reassess an existing gauge or obtain documentation for quality assurance: we carry out inspections in-house and can arrange accredited calibration through an independent laboratory with the appropriate DAkkS accreditation.
Two types of evidence. Matched to your application.
| Service | Inspection certificate 3.1 under EN 10204 | DAkkS calibration certificate |
|---|---|---|
| Performed by | Our in-house team | Independent accredited laboratory |
| Instrument-specific readings and deviations | ✓ Documented | ✓ Documented |
| Reference standards | ✓ Traceable reference standards | ✓ Traceability within the accredited procedure |
| Accredited calibration under ISO/IEC 17025 | ✕ Not an accredited calibration service | ✓ Within the laboratory’s accreditation scope |
| Measurement uncertainty of the calibration result | Not stated | ✓ Stated in the calibration certificate |
| Typical purpose | Documentation of the inspected accuracy | Accredited evidence for applications that require it |
| Our instruments and other makes | ✓ Subject to technical assessment | ✓ Subject to agreement with the laboratory |
| Adjustment and repair automatically included | ✕ Separately by agreement | ✕ Separately by agreement |
| Turnaround | 1 to 4 days, depending on version and accuracy | Approx. 10 to 14 working days |
| Online portal for your instruments | ✓ With QR 2 or QR 3: portal access with the first portal year free | ✕ Not automatically included in the DAkkS calibration service |
| Open the inspection certificate via QR code on the instrument | ✓ With QR 2 or QR 3: scan the QR code to open the inspection certificate online | ✕ Not automatically included in the DAkkS calibration service |
| Preview & selection | |
 |
Your measurement task, customer requirements and quality system determine the appropriate certificate. A DAkkS calibration certificate provides accredited evidence. It does not automatically improve the accuracy of your instrument.
How we inspect in-house
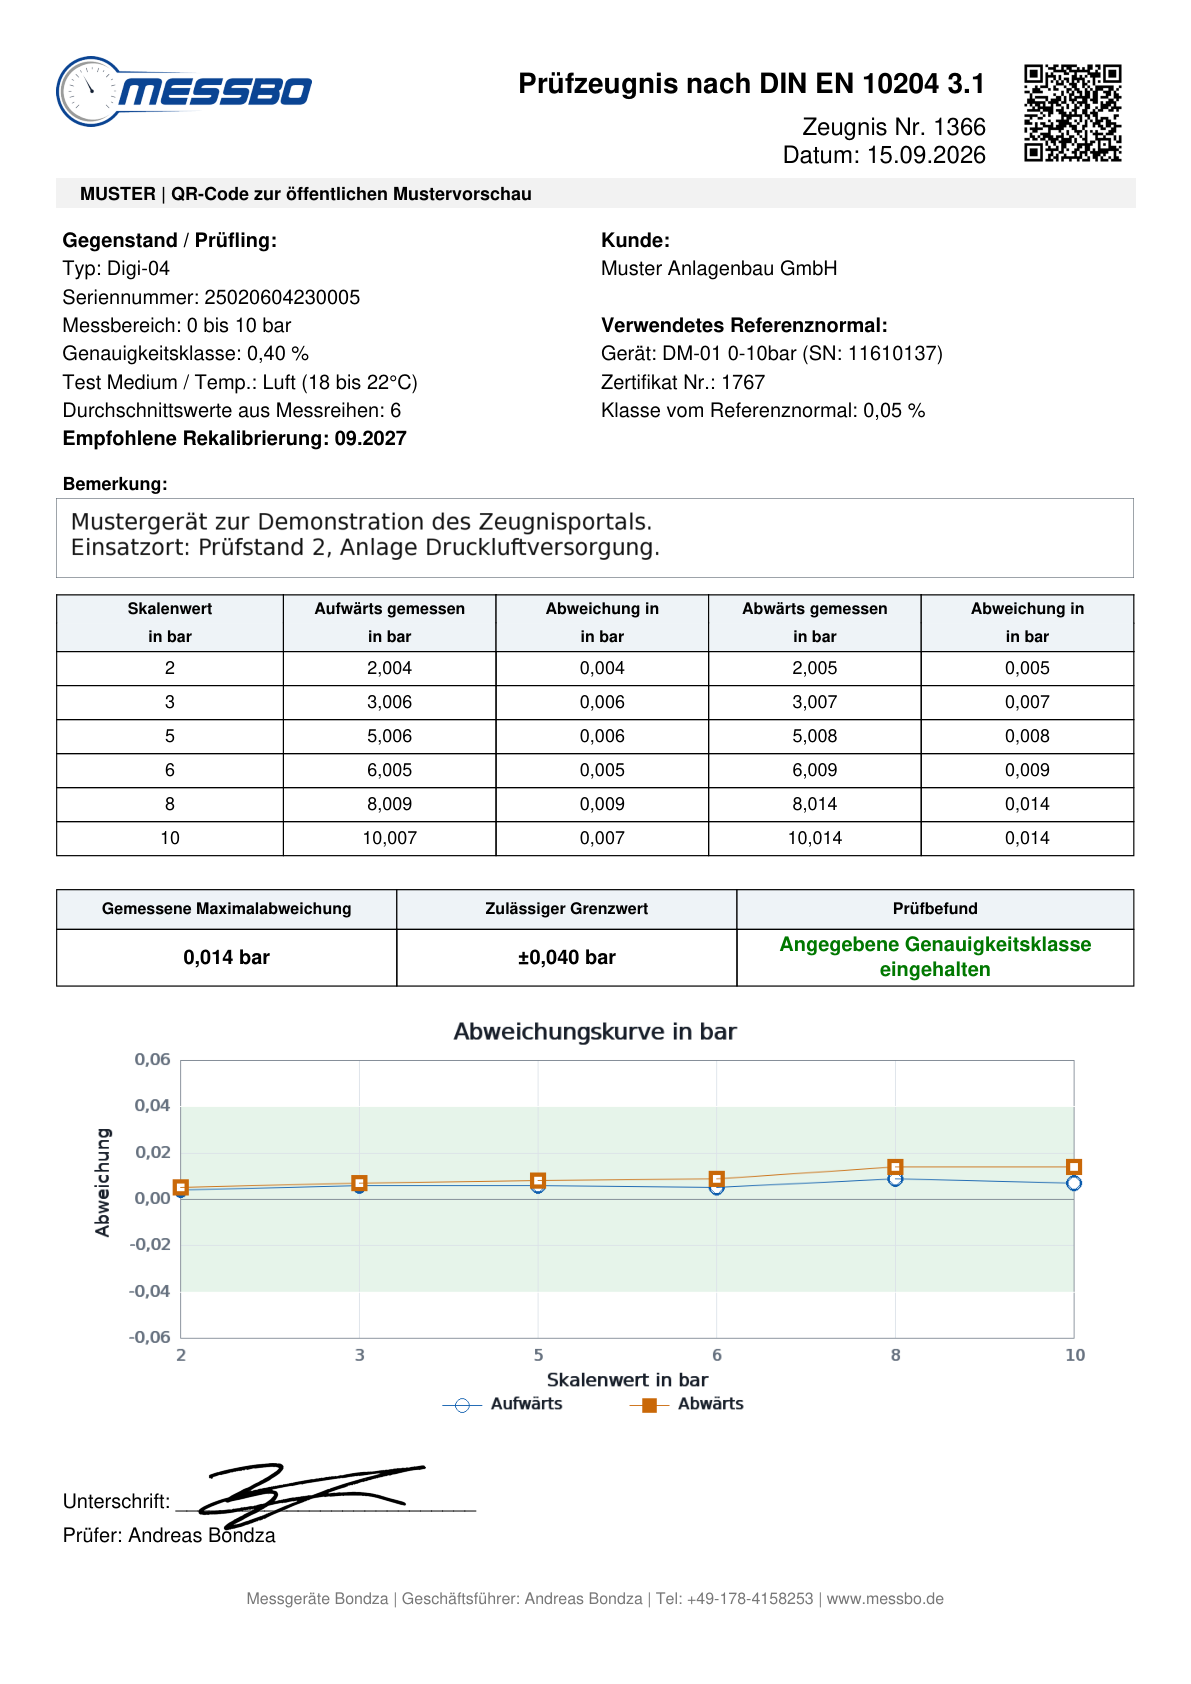
We compare the indication against a suitable reference at several measurement points, first with increasing and then with decreasing pressure. This also reveals differences between the two directions. The number and distribution of points depend on the instrument and the task.
The certificate records instrument identification, range, readings, deviations and the inspection result. The reference standards and their certificate numbers identify the references used. At the external laboratory, measurement sequences, repetitions and dwell times follow the agreed calibration procedure.
Our sample inspection certificate
Using a Digi-04 as an example, the sample shows how instrument details, readings, a deviation chart and the inspection result are presented. The result of each inspection is stated in its certificate.
Results outside the tolerance are documented too. The public copy is marked as a sample; readings and the inspection result remain unchanged. Its QR code links to the clearly labelled sample portal preview.
Download sample PDFThree QR options. Clearly defined.
QR 1: Internal identification
The code contains serial and certificate numbers. It does not open an online instrument page.
QR 2: For dealers
Instrument-specific access with returns through the dealer. Reference standards and inspection history are hidden.
QR 3: For end customers
An instrument page with reference information and inspection history. Access to the customer’s full inventory requires a separately approved personal login.
Your QR option is set once for your customer record. An existing setting remains in place for subsequent orders. Please contact us about changes, as these may also affect existing portal views. When first activated, QR 2 or QR 3 includes one free year of portal access with no instrument limit. Inspections and certificates remain chargeable. Before expiry, you will receive renewal information by email. From the second year, you choose Portal Light (up to 40 active instruments) or Portal Plus (no instrument limit) separately in the portal. There is no paid renewal without your decision. Further orders do not restart the free year.
Explore the QR sample portalAccess the certificate directly at the instrument
On request, a QR code on the instrument links to its online instrument page. Depending on the agreed portal option, this can provide inspection data, PDF certificates, previous inspections and calendar reminders. Access to a customer’s full instrument inventory requires a separately approved personal account.
Documents are stored in the online portal, not in the gauge’s memory. Features and availability depend on the portal option and its term. We help you choose an appropriate scope.
Instrument history links inspections to an instrument. Metrological traceability instead describes the documented relationship between results and recognised standards through a calibration chain.
How often should a pressure gauge be checked?
Around 3 months
A possible starting point for frequently used reference instruments or particularly critical inspection tasks.
12 months
A common starting point for regular use. Our labels normally recommend another inspection after one year.
For example, 24 months
A longer interval may be justified by infrequent use, low stress and a demonstrated history of stable results.
These examples are starting points, not universal deadlines. Use, environment, stress, previous results and the consequences of incorrect measurements determine an appropriate interval. Document your decision in your measuring-equipment management system and account for mandatory requirements applying to your application.
Infrequent use alone does not guarantee unchanged accuracy. Overload, damage or unusual readings may justify an earlier check. The date on the label is a recommendation, not a guarantee of accuracy until that date.
Older instruments and other makes are welcome
An overdue recommended inspection date alone is no reason for us to refuse an instrument or require a replacement. Its condition and the feasibility of a safe, useful inspection are what matter. If repair or adjustment is technically possible and economically sensible, we discuss it with you.
Calibration, recalibration or adjustment?
Calibration determines and documents measurement deviations under specified conditions. Repeating this is called recalibration. The instrument is not automatically altered. Adjustment means changing its indication; another check is needed afterwards.
Arrange the inspection and shipment with us
Tell us the manufacturer, model, range, connection, previously used medium and required certificate. Instruments must be free from hazardous residues. Follow the shipping instructions in the service listing, particularly those concerning fittings and cleanliness of the pressure port.
Use our general return form for up to six instruments per sheet. Please state the manufacturer, model, serial number, measuring range and accuracy specification, especially for third-party and digital gauges. Shipping instructions are included on page 2.